Pool and Backyard Remodeling: Plan the Whole Outdoor Space
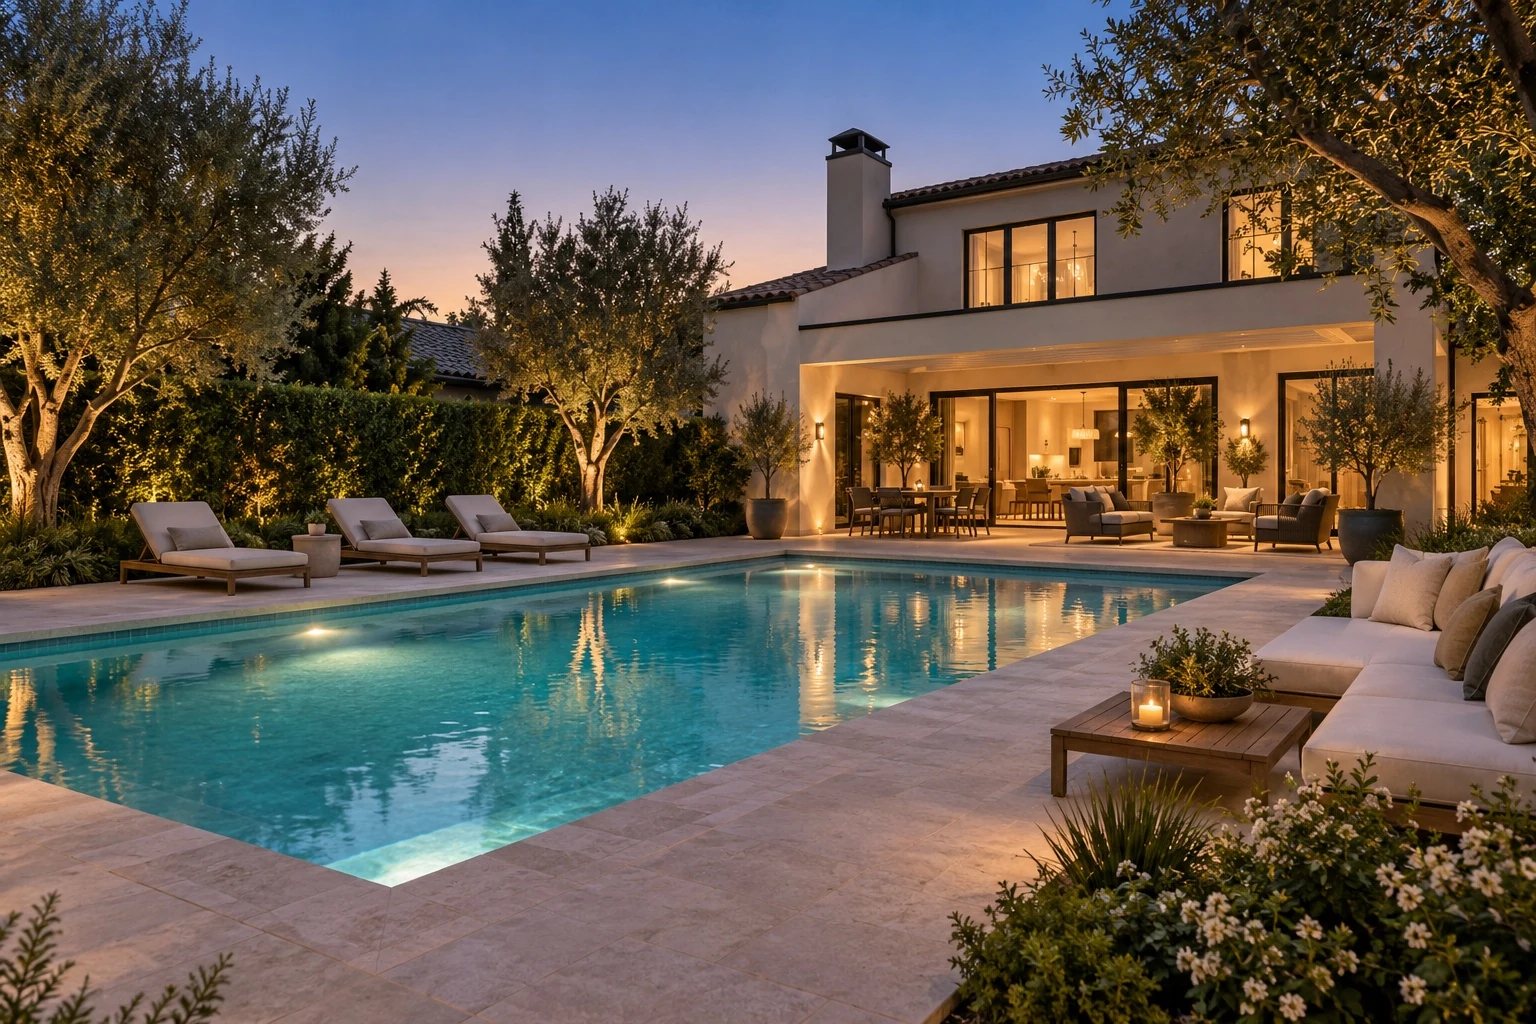
A backyard remodel works best when the pool, paving, planting and outdoor living areas are planned together. Updating one feature in isolation can create awkward transitions or require finished work to be disturbed later.
Begin with how your household uses the yard. Decide whether the priority is swimming, family gatherings, quiet seating, outdoor dining or a combination. Then review what the existing site can support.
Assess the existing conditions first
Have the relevant professionals evaluate the pool and associated systems, hardscape condition, drainage and any structural concerns. Identify what needs repair before selecting decorative finishes. A new surface is not a substitute for investigating an unexplained leak or movement.
Discuss property access and construction logistics. Equipment routes, staging areas and protection of the home can influence both the scope and the sequence.
Plan the outdoor zones as one layout
Place dining, lounging and circulation areas on a scaled plan. Check how people move between the house, pool and garden. Keep furniture and planting from creating unnecessary obstacles or obscuring important sightlines.
If an outdoor kitchen, patio cover or new electrical equipment is part of the project, coordinate it before paving is finalized. Ask the appropriate professionals to review utility routes and installation requirements.
Coordinate hardscape and drainage
Review levels, transitions and the way water will be managed across the site. Discuss the relationship between paving and the house, pool edges, planting beds and neighboring conditions. Drainage design should be evaluated by qualified professionals for the actual property.
Select materials for their intended use and maintenance, not just their appearance when dry. Review representative samples in sunlight and shade, and ask about suitability around a pool.
Include safety and approvals in the scope
Have the project team confirm applicable pool, barrier, access, electrical and permitting requirements. Do not assume that an existing installation automatically satisfies the requirements for the planned work. Keep access controlled during construction and follow the responsible professionals’ guidance.
A finished backyard still requires active supervision and appropriate household safety practices. Decorative design should support, rather than complicate, safe use of the space.
Sequence the work before installing finishes
- Complete necessary investigation and design decisions.
- Coordinate approvals and underground or concealed work.
- Schedule pool and structural work with hardscape preparation.
- Install finished surfaces and equipment in the agreed sequence.
- Complete planting, lighting, testing and the final walkthrough.
Ask which elements can be phased without creating duplicated work. Keep optional furniture and decorative additions separate from essential construction in the budget. A coordinated plan gives you an outdoor space that functions as a whole, with fewer conflicts between the pool, landscape and places where people gather.
Keep planning
Planning a project in Greater Los Angeles? Explore Flat Rate Remodeling and request a consultation to discuss your home, priorities and scope.
Planning Repairs After Water or Fire Damage
Sunrooms, Patio Enclosures and Covered Patios: What Fits Your Home?