
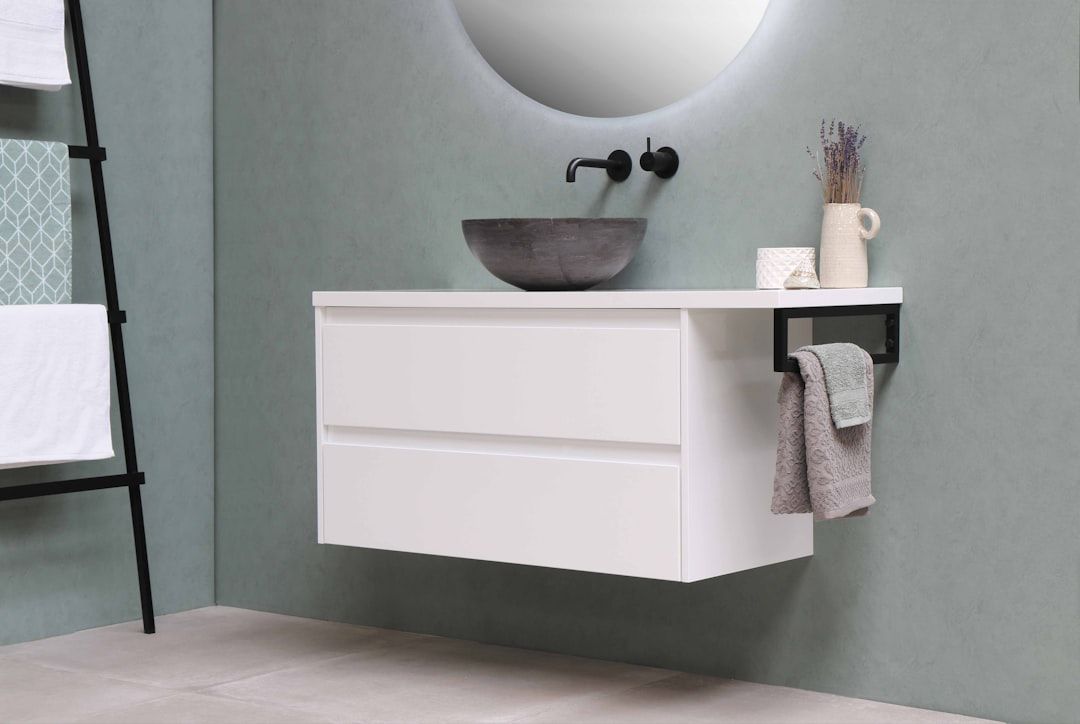
Small Bathroom Remodel: 10 Space-Saving Design Ideas
Plan an Efficient Bathroom Layout
Creating a bathroom that feels spacious and functions effectively requires thoughtful planning. Whether you’re a business updating facilities or an individual embarking on a home renovation, optimizing your bathroom layout can make a significant difference.
Evaluate Traffic Flow and Functional Zones
The foundation of any efficient bathroom layout is understanding the traffic flow. Consider the way people will move through the space. For businesses, especially those with high foot traffic like gyms or hotels, it’s crucial to ensure that the flow is intuitive and unhindered. Think about dividing the area into functional zones such as the vanity area, shower zone, and toilet space. Organizing the layout into these zones helps maintain a natural flow and prevents congestion.
Position Corner and Wall-Mounted Fixtures
In compact bathrooms, every square inch matters. Corner and wall-mounted fixtures are excellent solutions to reclaim space. Installing a toilet or sink in the corner can free up valuable floor space, making the bathroom appear larger. Additionally, wall-mounted sinks and toilets not only save space but also offer easier cleaning access beneath them. This technique is particularly effective in commercial settings, where maximizing foot room can enhance user experience.
Opt for Sliding or Pocket Doors
Traditional doors that swing open require clearance, which can be a problem in tight spaces. Sliding or pocket doors are ideal for small bathrooms because they don’t encroach on valuable real estate. This door style can also add a modern touch to the room’s aesthetics. For businesses, particularly those in hospitality, such doors can enhance the overall impression by maximizing space and creating a clean look.
Install Space-Saving Fixtures and Furniture
Selecting the right fixtures can transform a cramped space into a well-utilized bathroom. Thoughtful choices in sinks, bathtubs, and storage can contribute to an uncluttered environment.
Choose a Pedestal or Wall-Hung Sink
Pedestal sinks and wall-mounted sinks create the illusion of more space by leaving the floor area open. In commercial environments, such as restaurants or coworking spaces, this can also facilitate easier cleaning. While pedestal sinks offer a classic look, wall-hung sinks introduce a contemporary feel, making them a versatile choice for any style of bathroom.
Select a Compact Shower-Bathtub Combo
A shower-bathtub combo is practical for limited areas, providing versatility without the need for separate installations. This is particularly useful in hotels or gyms, where different users might have varying preferences. Compact designs ensure that you can offer both bathing options without sacrificing space or functionality.
Integrate Built-In Medicine Cabinets
Built-in medicine cabinets serve to hide clutter while providing essential storage. By recessing these cabinets into the wall, you save space and maintain clean lines in the bathroom. For businesses, this means fewer items left on vanities or sinks, contributing to a tidy, professional appearance that enhances customer satisfaction.
Maximize Storage with Smart Solutions
Storage is a common challenge in bathrooms, especially in shared spaces. Innovative storage solutions can help maintain organization and cleanliness in any bathroom.
Add Recessed Shelving and Shower Niches
Recessed shelving and shower niches are elegant solutions that keep shower essentials handy without bulky shelves or shower caddies. These create space within the wall, providing a seamless storage solution for shampoos, soaps, and other toiletries. A seamless design helps businesses maintain a sleek and modern look that also minimizes maintenance needs.
Utilize Over-the-Toilet Shelving Units
The space above the toilet is often wasted but can be effectively used with shelving units. These units provide additional storage for items like towels, toilet paper, or cleaning supplies, freeing up other areas of the bathroom. For business settings, this can mean a tidier, more organized environment that impresses patrons with its thoughtful design.
Incorporate Modular and Adjustable Cabinets
Modular and adjustable cabinets offer flexibility and adaptability in bathroom storage. They can be configured to meet changing needs, making them suitable for businesses experiencing growth or change. By offering different storage configurations, these cabinets allow for customization in both commercial and residential bathrooms.
Install Floating Shelves and Decorative Baskets
Floating shelves provide an opportunity to add décor and storage simultaneously. These shelves can hold decorative baskets which can store personal items or bathroom essentials. This approach maintains a clean, minimalistic appearance while providing easy access to necessary items, a perfect solution for businesses aiming to present a polished, organized image.
Create Illusion of Space with Visual Tricks
Creating the illusion of a larger space can be achieved through careful design choices. These tricks enhance room dimensions, making small or restricted spaces appear more open.
Use Large-Format Tiles with Minimal Grout Lines
Large-format tiles can visually expand a room by reducing the number of grout lines, which can make a space look segmented. This method creates a cohesive look that is easy to maintain—ideal for establishments like spas or hotels where a seamless aesthetic is key.
Install Seamless Glass Shower Enclosures
Glass shower enclosures without frames blur the boundaries of a space, making it feel larger. They also allow light to flow freely through the room, enhancing openness. For businesses, especially in the hospitality industry, these can create a sense of luxury and openness, welcoming guests with an upscale feel.
Apply Vertical Tile Patterns to Boost Height
Installing tiles vertically can draw the eye upward, creating the appearance of a higher ceiling. This visual trick works wonders in compact bathrooms, making them feel more expansive. In commercial spaces, this simple alteration can enrich the client or guest experience by creating an inviting atmosphere.
Hang Full-Length and Strategically Placed Mirrors
Mirrors are well-known for their ability to expand spaces visually. Full-length mirrors can reflect more light and space, making small bathrooms feel larger. For business locations, strategically placed mirrors can not only enhance appearance but also serve functional purposes for staff and clients.
Choose Light Colors and Reflective Materials
Colors and materials profoundly influence the feel of a space. Light shades and reflective surfaces can help brighten and enlarge the visual field of your bathrooms.
Select Neutral and Pastel Paint Tones
Neutral and pastel colors naturally make a room feel more airy and open. Gentle hues like light blues, greys, and creams reflect natural light, adding to the sense of space. For businesses, using these colors in bathrooms can provide a soothing ambiance, enhancing customer comfort.
Incorporate High-Gloss Tiles and Lacquer Finishes
High-gloss materials reflect more light, amplifying the brightness and perceived size of the room. Incorporating these in backsplash designs or surfaces adds sophistication while heightening spaciousness. In business environments, such touches can contribute to an upscale, polished look.
Use Translucent Glass and Acrylic Accents
Translucent materials can create privacy without blocking light, ideal for separating zones without compromising on openness. Frosted glass or acrylic accents, when used thoughtfully, contribute to a modern, airy feel. In commercial contexts, these materials offer a contemporary design element while maintaining functional luminosity.
Upgrade Lighting and Mirrors to Open Up Space
Lighting plays a crucial role in defining the atmosphere and perceived dimensions of a space. Strategic lighting choices can transform a bathroom into an engaging and expansive environment.
Layer Ambient, Task, and Accent Lighting
A well-lit bathroom involves layering different types of lighting. Ambient lighting provides overall illumination, task lighting offers focus for grooming and personal care, while accent lighting highlights features. In business settings, such enhancements showcase the elegance and functionality of the space, ensuring that the bathroom is as inviting as it is functional.
Install Backlit, Oversized, or Pivoting Mirrors
These mirrors not only serve practical needs but also brighten and enlarge the space. Backlit mirrors provide even lighting, eliminating shadows and complimenting the overall brightness of the room. Oversized mirrors amplify light and space, while pivoting designs can be adjusted as needed, making them an adaptable choice for dynamic environments.
Integrate Dimmers and Smart Lighting Controls
Implementing dimmers and smart lighting solutions allows for customizable light levels, adjusting the ambiance to suit different times of the day or activities. These technologies are particularly valuable for businesses aiming to optimize energy use and guest experience through adaptable lighting.
With these strategies, you can effectively maximize your bathroom space, enhancing functionality and aesthetics. Whether you’re updating a business or designing a personal space, these insights promise to transform your bathroom into an efficient and inviting area.
Explore more on how WebConcepts, guided by the experienced Yitzhak Nahmad, can assist with all your web design and marketing needs. Visit WebConcepts today and discover how we can help your business flourish online. Feel free to reach out to us for any assistance in transforming your business strategies into successful outcomes.
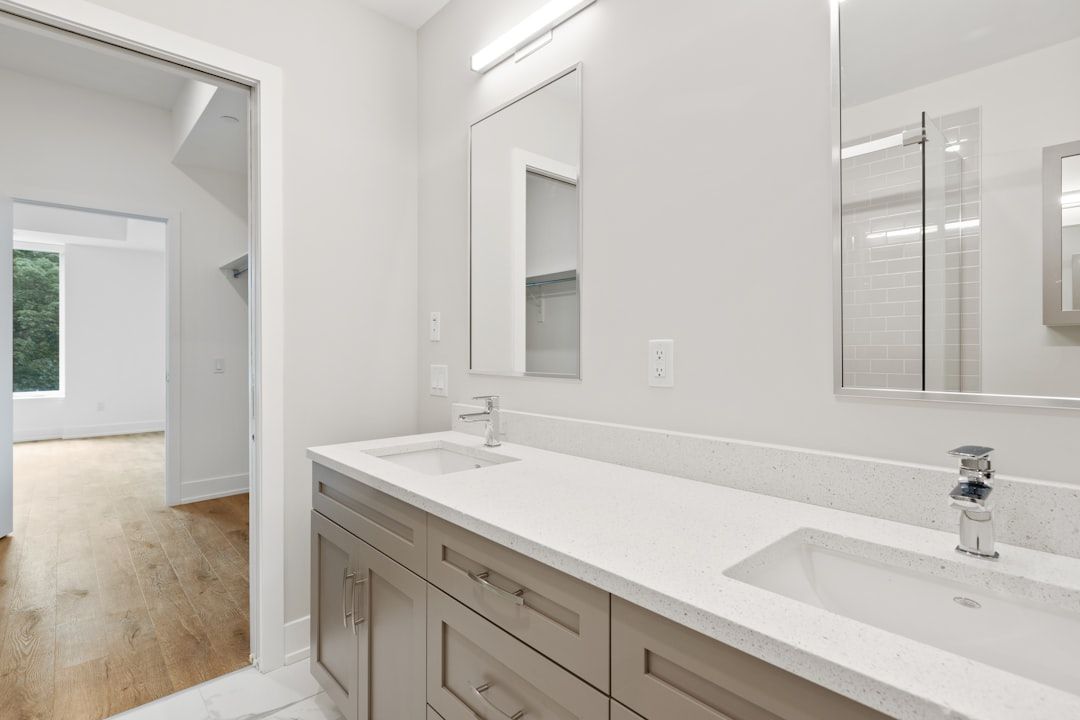
What is the Cost of Bathroom Remodeling in California for Homeowners?
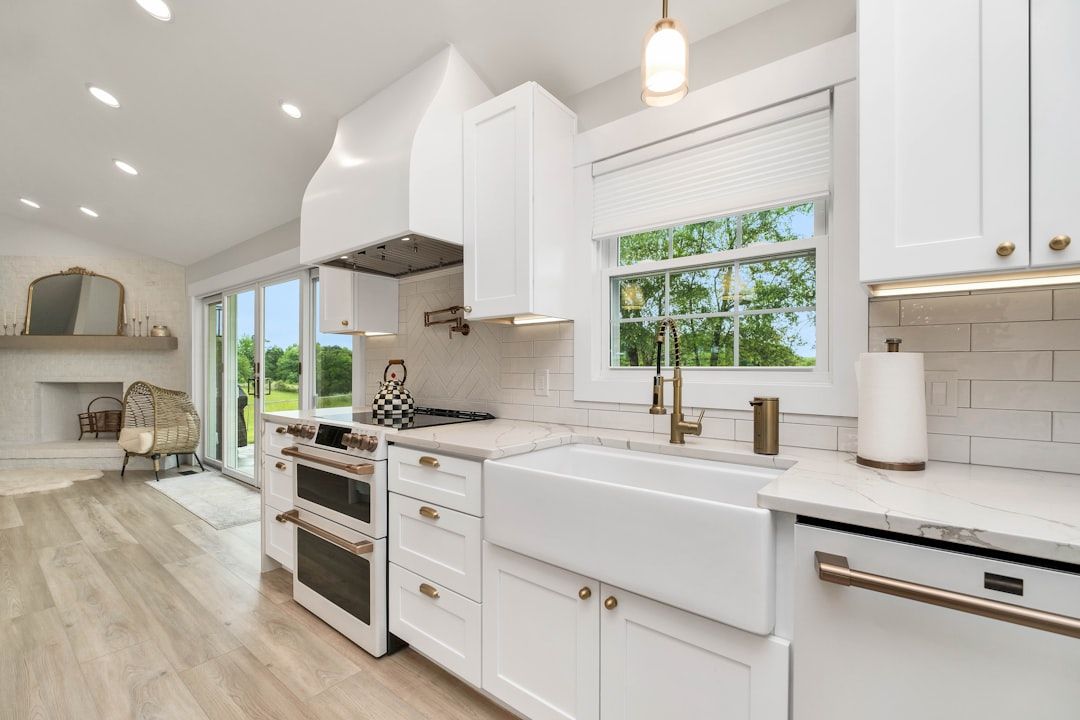
What are the Budgeting Basics for Kitchen Remodeling in Los Angeles?
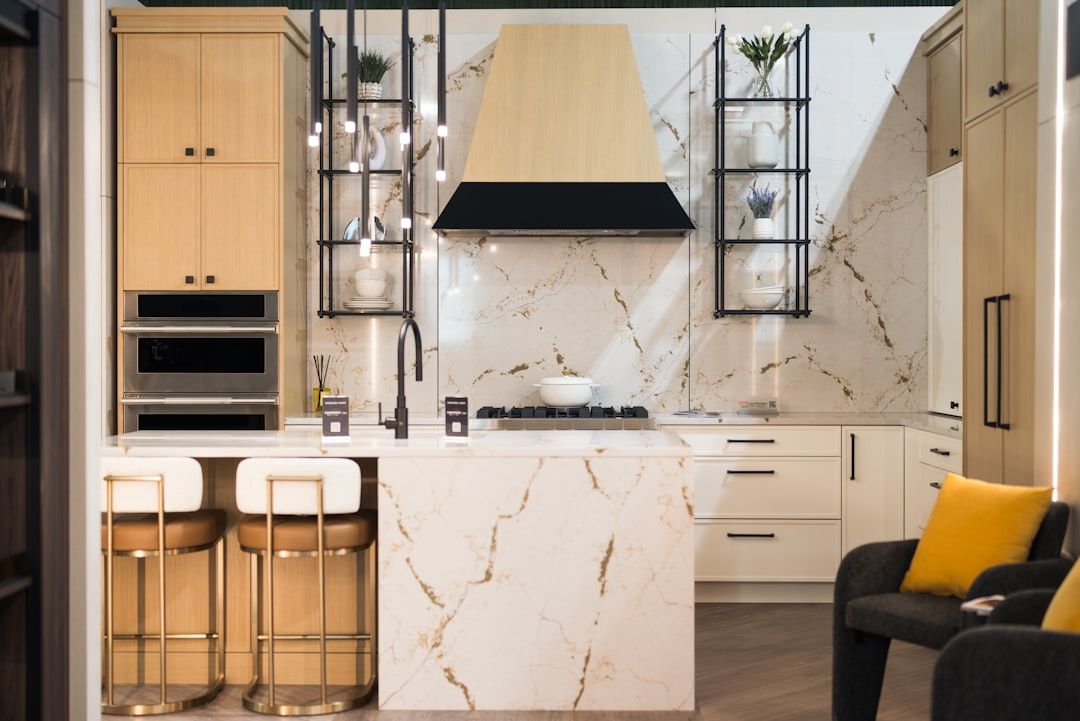
Kitchen Remodeling Mistakes Los Angeles: 12 Costly Errors Homeowners Must Avoid
KITCHEN REMODELING MISTAKES LOS ANGELES: COMPLETE HOMEOWNER GUIDE
Kitchen remodeling mistakes Los Angeles homeowners make can quickly turn an exciting renovation into a stressful and expensive experience.
A kitchen remodel is one of the most valuable home improvement investments, but poor planning, hiring mistakes, unrealistic budgets, and permit problems can create serious setbacks.
Los Angeles remodeling projects come with unique challenges, including strict building requirements, premium labor costs, design expectations, and scheduling complexities.
This guide covers the most expensive kitchen remodeling mistakes and how to avoid them.
Table of Contents
- Why Kitchen Remodeling Mistakes Happen
- Budget Mistakes
- Contractor Hiring Mistakes
- Design Planning Errors
- Material Selection Mistakes
- Permit and Compliance Issues
- Timeline Problems
- Common Functional Design Mistakes
- FAQs
Why Kitchen Remodeling Mistakes Los Angeles Homeowners Make Are So Costly
Kitchen mistakes are expensive because kitchens involve multiple technical systems.
A remodel often includes:
- plumbing
- electrical
- cabinetry
- ventilation
- appliances
- countertops
- structural modifications
- inspections
Mistakes can multiply costs quickly.
Housing information:
https://www.hud.gov
1. Starting Without a Clear Remodeling Plan
Poor planning creates chaos.
Common planning failures:
- unclear goals
- changing layouts mid-project
- undefined budgets
- weak material decisions
- no appliance planning
Always define:
- design objectives
- workflow needs
- storage requirements
- family lifestyle priorities
- realistic timeline
Strong planning reduces expensive surprises.
2. Underestimating Kitchen Remodeling Costs
Budget mistakes are among the most common kitchen remodeling mistakes Los Angeles homeowners make.
Costs often increase because homeowners forget:
- permits
- demolition
- plumbing changes
- electrical upgrades
- inspections
- material delivery
- structural repairs
- temporary kitchen disruption
Typical contingency recommendation:
15–20%.
Example:
A $60,000 remodel should reserve an additional $9,000–$12,000.
Energy information:
https://www.energy.gov
3. Hiring the Cheapest Contractor
Lowest bids often create major risks.
Potential problems:
- poor workmanship
- hidden costs
- delays
- licensing issues
- code violations
- unfinished work
Professional contractor evaluation should include:
- California license verification
- insurance
- references
- local reviews
- portfolio
- written estimate
- clear payment schedule
Cheap remodeling often becomes expensive remodeling.
4. Ignoring Los Angeles Permit Requirements
Permit mistakes can create legal and financial trouble.
Kitchen remodels often require permits for:
- electrical rewiring
- gas line work
- plumbing relocation
- wall removal
- HVAC modifications
- window changes
Skipping permits may lead to:
- stop-work orders
- city fines
- failed inspections
- resale disclosure issues
- insurance claim complications
Official permit information:
https://www.ladbs.org
5. Prioritizing Style Over Functionality
Beautiful kitchens can fail functionally.
Common mistakes:
- oversized islands blocking movement
- poor appliance placement
- insufficient prep space
- weak storage planning
- decorative lighting with poor usability
Function must guide design.
6. Choosing Cheap Materials
Low-cost materials fail faster.
Examples:
- warped cabinets
- weak hinges
- scratched counters
- cheap flooring wear
- hardware failure
Los Angeles homeowners should prioritize durable products.
Long-term value matters more than short-term savings.
7. Poor Kitchen Layout Planning
Bad layouts create daily frustration.
Critical layout mistakes:
Bad Work Triangle Planning
Poor relationships between:
- refrigerator
- sink
- cooktop
Movement becomes inefficient.
Narrow Walkways
Tight spaces reduce usability.
Recommended movement clearance matters.
Weak Storage Planning
Insufficient storage creates clutter.
Plan:
- pantry storage
- deep drawers
- vertical storage
- hidden appliance solutions
8. Ignoring Ventilation Requirements
Ventilation is often overlooked.
Problems include:
- trapped cooking odors
- moisture buildup
- grease accumulation
- reduced air quality
Proper range hood planning matters.
9. Poor Lighting Design
Lighting mistakes ruin expensive kitchens.
Use layered lighting:
Ambient Lighting
General visibility.
Task Lighting
Prep and cooking support.
Accent Lighting
Visual enhancement.
One ceiling fixture is never enough.
10. Unrealistic Remodeling Timelines
Many homeowners underestimate timelines.
Potential delays:
- permits
- inspections
- material shipping
- subcontractor scheduling
- hidden structural issues
- design changes
Typical kitchen remodels often take weeks, not days.
Flexibility is essential.
11. Buying Appliances Too Late
Late appliance decisions create installation problems.
Issues:
- wrong dimensions
- delayed cabinet fabrication
- delivery disruptions
- design incompatibility
Select appliances early.
12. Ignoring Future Needs
Think long-term.
Questions:
- family growth?
- aging-in-place?
- resale plans?
- technology needs?
Future planning protects investments.kitchen remodeling mistakes los angeles
Why Professional Kitchen Remodeling Matters
Professional remodeling helps avoid:
- code violations
- expensive mistakes
- schedule disruption
- design inefficiency
- low-quality execution
Expert guidance improves outcomes.
Why Choose Flat Rate Remodeling
Flat Rate Remodeling helps Los Angeles homeowners avoid costly remodeling mistakes through professional planning and quality craftsmanship.
Benefits:
- expert design guidance
- local permit knowledge
- transparent pricing
- licensed professionals
- premium workmanship
- project coordination
Smart remodeling begins with experienced professionals.
FAQ SECTION
What are the most common kitchen remodeling mistakes?
Budget mistakes, poor layout planning, hiring cheap contractors, permit violations, and weak storage planning.
Do kitchen remodels require permits in Los Angeles?
Yes, many projects involving plumbing, electrical, gas, or structural work require permits.
How much contingency budget should I keep?
Experts recommend 15–20% contingency funds.
How long does a kitchen remodel take?
Most kitchen remodels take several weeks depending on complexity.
Is hiring a professional contractor worth it?
Yes. Professional remodeling reduces mistakes, delays, and long-term repair costs.
CTA
Planning a kitchen renovation?
Avoid expensive kitchen remodeling mistakes Los Angeles homeowners commonly make by working with experienced remodeling professionals.
Contact Flat Rate Remodeling today for your consultation.