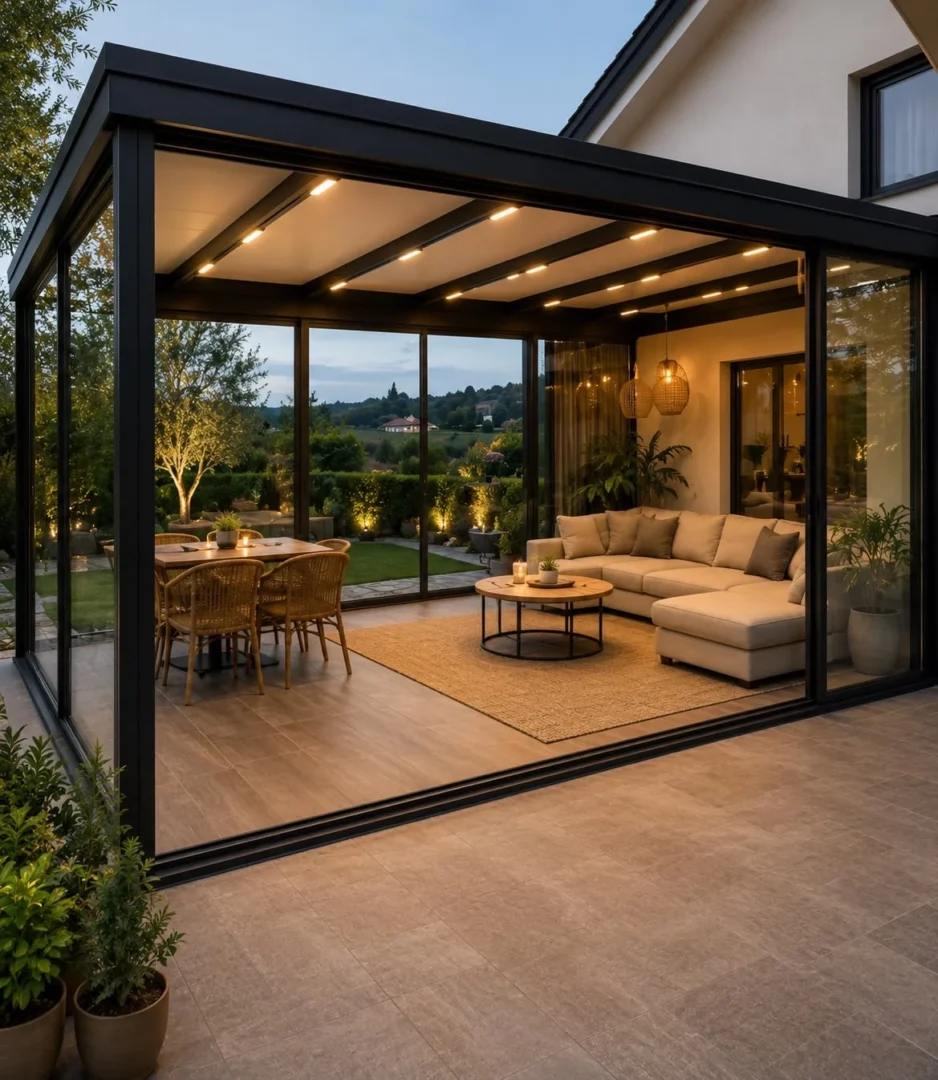

Living Room Remodeling: Layout, Lighting and Built-Ins
A living room often has to support several activities: conversation, television, reading, entertaining and everyday family use. Remodeling works best when those activities guide the layout rather than being fitted around a dramatic feature afterward.
Start by listing what does not work in the current room. The problem may be furniture placement, lighting or storage rather than the size of the space.
Establish comfortable circulation
Draw the main routes between doors and adjoining rooms, then place seating around them. Avoid using the path through the house as the main space between the sofa and television. Include the actual dimensions of furniture you intend to retain.
If you are considering a new opening or wall removal, have the structural and other requirements assessed before approving the concept. Compare the benefit with less disruptive layout changes.
Choose the focal point deliberately
A fireplace, view, television or feature wall can organize the room. Decide which takes priority and how the others relate to it. Several equally strong focal points can make furniture placement difficult.
When combining a television with a fireplace, coordinate viewing comfort, equipment requirements and the fireplace manufacturer’s installation clearances. A photograph alone does not confirm that a particular arrangement is suitable for the products being used.
Use layers of lighting
- General lighting for movement and overall visibility.
- Task lighting for reading or other focused activities.
- Accent lighting where it adds useful emphasis.
- Controls that allow different activities without unnecessary complexity.
Review lighting positions with seating and built-ins. Decide where outlets, switches and equipment connections should be before finishes are complete. Consider how the room feels in the evening, not only in daylight.
Make storage support the room
Inventory books, media equipment, games and household items that need a place. Decide what should be displayed and what should be concealed. Keep service access and equipment ventilation in the design.
Built-ins should relate to the room’s proportions and leave comfortable circulation. More cabinets are not always better; a simpler unit in the right location may make the room feel calmer and work more effectively.
Coordinate materials with adjacent spaces
Review flooring transitions, wall finishes, trim and the relationship to the kitchen or entry. A living room can have its own character while sharing a few materials or colors with the rest of the home.
Before approving the plan, walk through a typical evening: where people sit, how they move, what lighting they need and where everyday objects go. That exercise helps keep the remodel focused on a room that feels comfortable to use, with decorative choices supporting the way you live.
Keep planning
Planning a project in Greater Los Angeles? Explore Flat Rate Remodeling and request a consultation to discuss your home, priorities and scope.
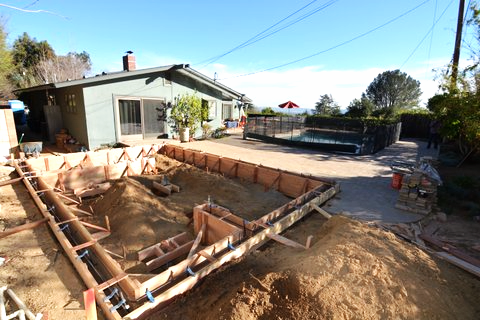
Planning Repairs After Water or Fire Damage
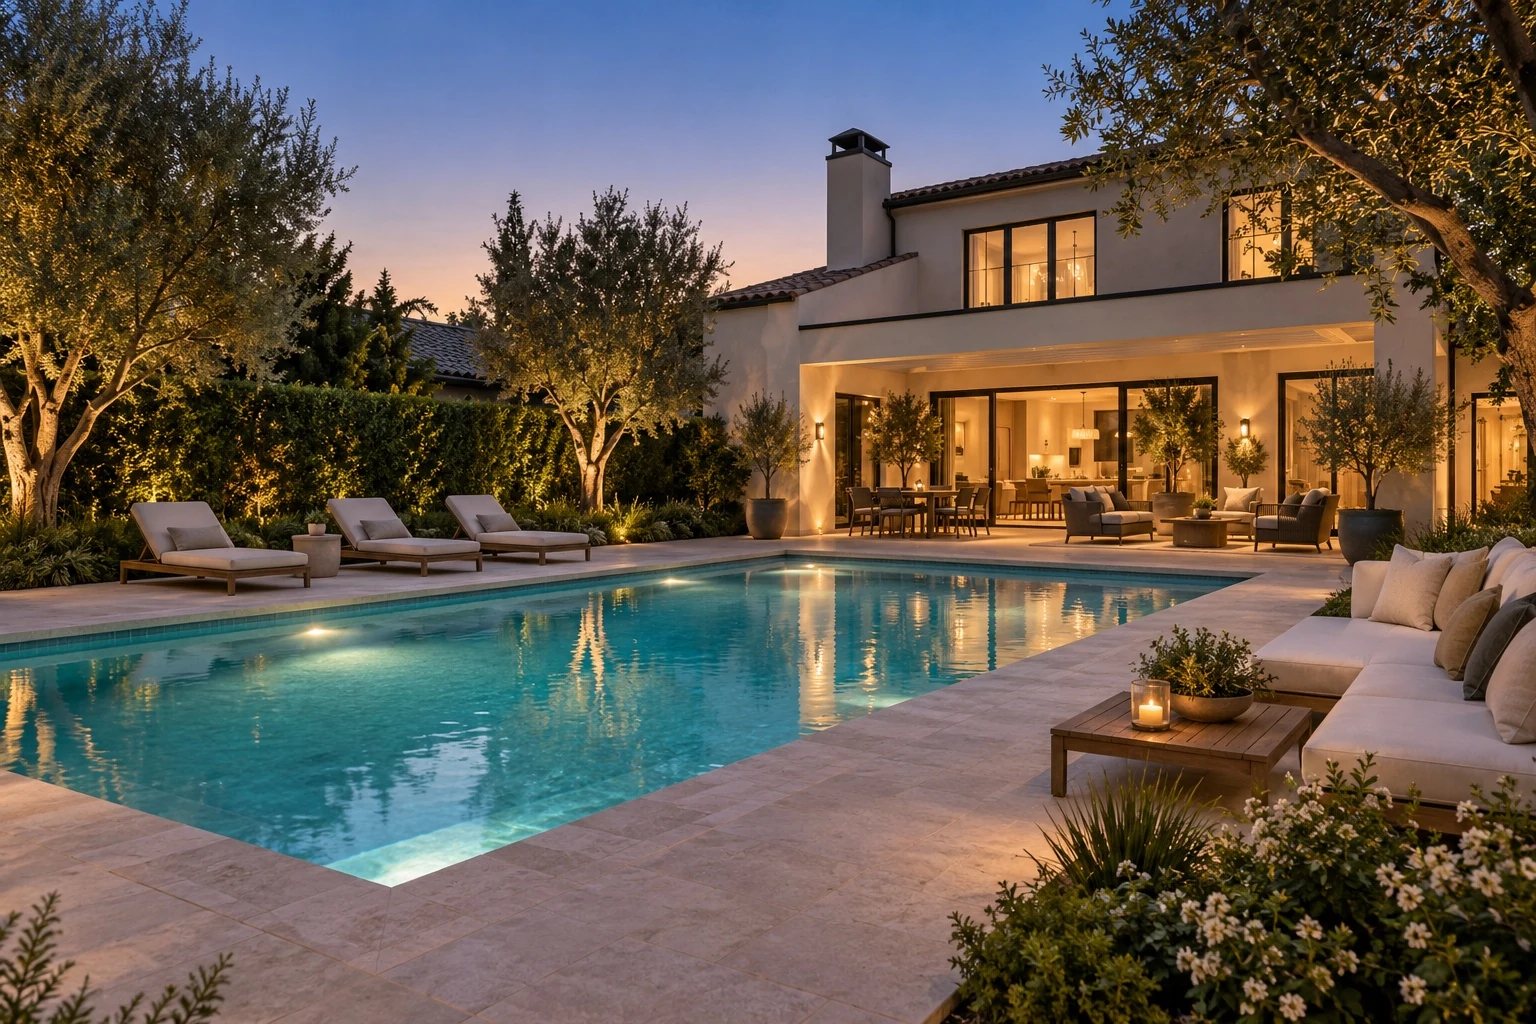
Pool and Backyard Remodeling: Plan the Whole Outdoor Space