Kitchen Design Ideas: Find a Style That Fits Your Home
A kitchen feels considered when its materials, proportions and details belong together. Following every current trend can produce a room with too many competing ideas. Start with a design direction that suits the house and your own preferences.
Use reference photos to identify specific details you like: the cabinet profile, warmth of the wood, relationship between light and dark surfaces, or the way the kitchen connects to another room. You do not need to copy an entire photograph.
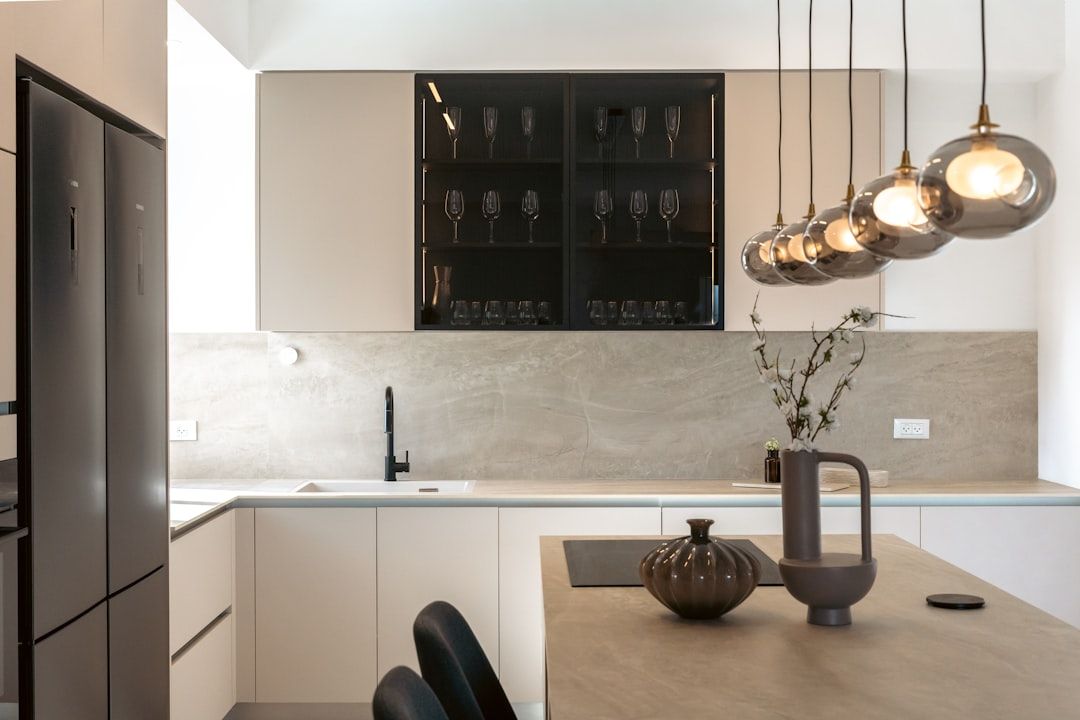
Warm modern
This direction pairs clean forms with wood, warm neutrals and restrained texture. Flat or simple cabinet fronts can keep the room calm while a natural-looking surface adds character. Consider whether the wood tone relates to existing flooring or furnishings.
The main risk is choosing several similar but conflicting wood tones. View full samples together and decide which material is the lead element, rather than assuming that every warm finish will automatically match.
Updated classic
An updated classic kitchen might use a simple framed cabinet door, balanced proportions and familiar details with cleaner lines. It can suit a home where strongly minimalist cabinetry would feel disconnected from the rest of the architecture.
Keep decorative elements selective. If the cabinet profile, countertop movement and lighting are all elaborate, the room may become busy. Choose the details that matter most and let other surfaces be quieter.
Contemporary contrast
Contrasting cabinetry, simple hardware and a focused material palette can create a more graphic look. Consider where the darker elements sit and how much natural light the room receives.
Test finishes for everyday visibility of fingerprints, dust and water marks. A dramatic appearance is only a good choice if its maintenance suits your household.
Build one coordinated sample set
- Cabinet door or finish sample.
- Countertop sample or actual slab selection.
- Backsplash and grout choices.
- Flooring and adjacent room finishes.
- Hardware and plumbing finishes.
- Lighting color and fixture style.
Review the set in the home at different times of day. Check transitions to neighboring rooms, especially in open layouts. A kitchen can have its own identity without appearing detached from the rest of the house.
Keep function inside the design
Storage, appliance fit, preparation surfaces and circulation should be resolved before decorative details are finalized. Plan outlets, ventilation and task lighting early so they do not become awkward additions to a finished visual scheme.
Ask which features are difficult to change later and which can evolve. Cabinet layout and countertop fabrication deserve careful commitment; accessories and some lighting choices may offer more flexibility. Choose a style that supports the way you live, then use a small number of distinctive details to make it personal.
Keep planning
- Coordinate the practical kitchen decisions
- Compare countertop materials
- Choose a whole-home color palette
Planning a project in Greater Los Angeles? Explore Flat Rate Remodeling and request a consultation to discuss your home, priorities and scope.
Planning Repairs After Water or Fire Damage
Pool and Backyard Remodeling: Plan the Whole Outdoor Space