Sunrooms, Patio Enclosures and Covered Patios: What Fits Your Home?
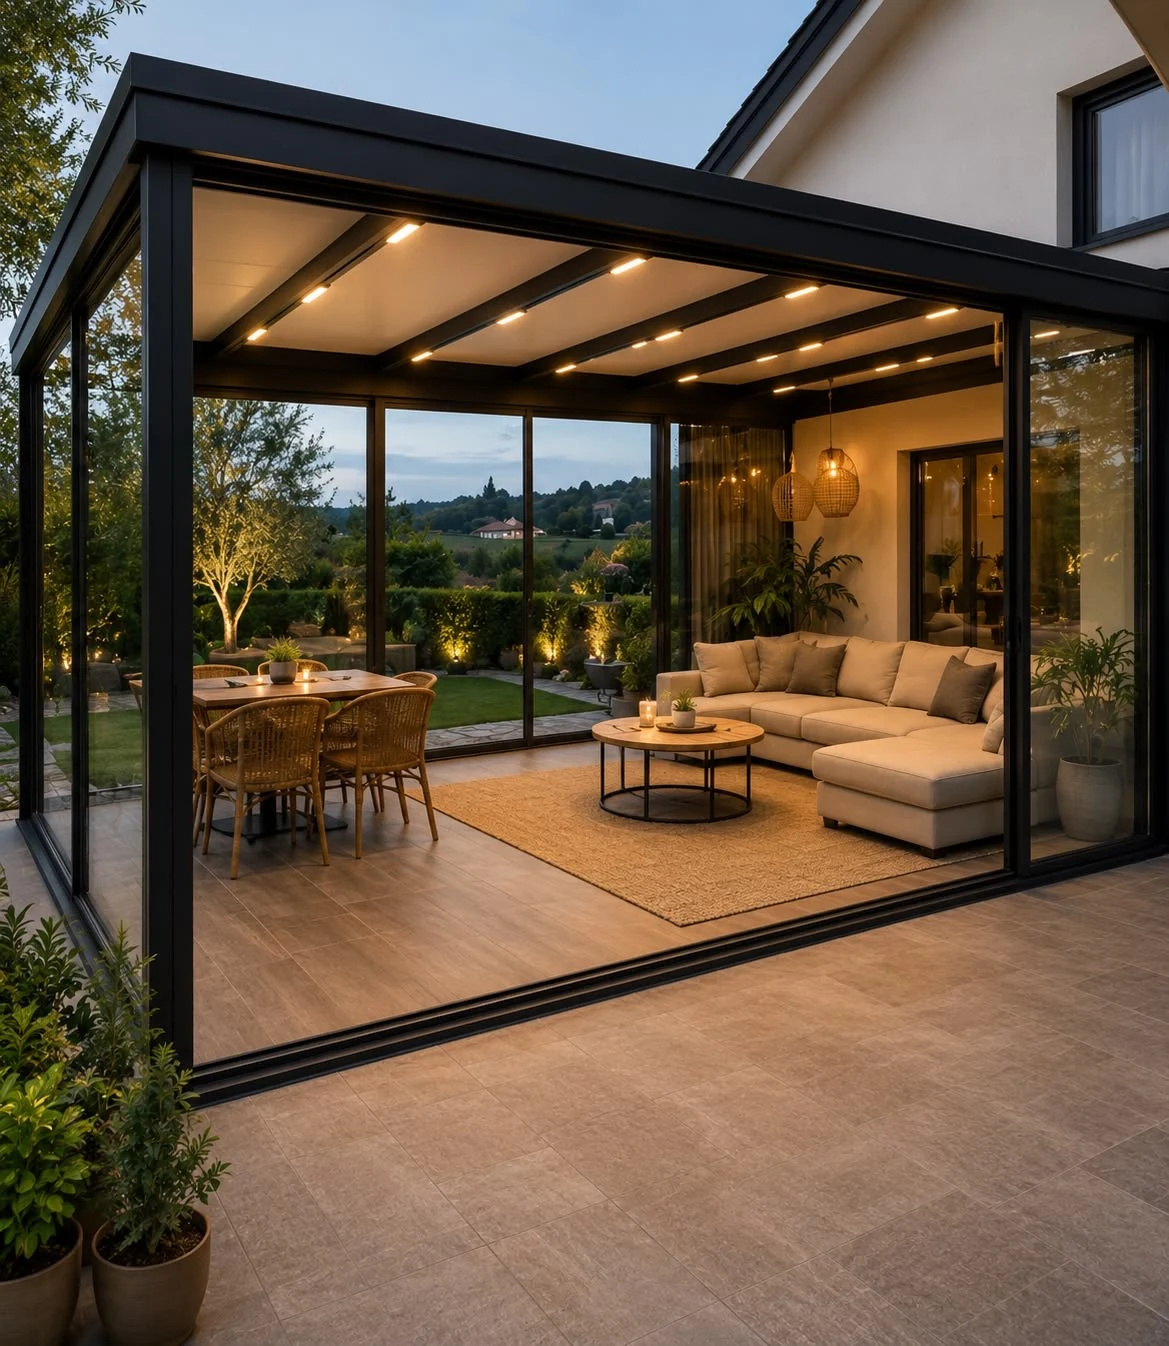
A sunroom, patio enclosure and covered patio can all create a stronger connection between the house and backyard, but they do not provide the same experience. Start with how you want to use the space: open-air dining, a sheltered lounge or an enclosed room for more regular indoor use.
The right choice depends on the property and the level of comfort you expect. A beautiful concept image cannot establish whether an existing patio can support the proposed enclosure.
Define the experience you want
A covered patio maintains an outdoor character while providing overhead shelter. An enclosure changes the relationship to wind, weather and the surrounding garden. A sunroom intended for more consistent indoor comfort needs a different level of planning than an open shade structure.
Discuss the intended use clearly with the design team. Do not assume that adding glass automatically creates conditioned living space or that every enclosure can be treated the same for approvals.
Evaluate the existing patio and house
Ask qualified professionals to assess the slab or foundation, structure, roof connection, drainage and existing openings. Confirm what can be retained and what needs modification. The supporting work may be more important to the scope than the visible framing system.
Review the property-specific permit and planning requirements before ordering an enclosure. Establish who will prepare drawings and coordinate any required engineering or approvals.
Plan comfort around the site
Consider sun exposure at different times of day, views, privacy and the way the space connects to indoor rooms. Large glass areas can make a room bright, but comfort also depends on the enclosure design, shading, ventilation and any planned heating or cooling.
Ask the relevant professionals to evaluate those factors together. A product label alone does not establish how the completed space will feel on your property.
Make the room useful
- Place furniture on the plan before finalizing doors and openings.
- Preserve comfortable routes between the house and garden.
- Coordinate lighting and electrical needs with the intended activities.
- Plan storage for cushions or outdoor items where appropriate.
- Consider cleaning access and maintenance of glazing, finishes and gutters.
If you want dining and lounging in the same space, confirm there is room to use both comfortably. Avoid crowding the plan with furniture simply because it appears in an inspiration photo.
Compare complete proposals
Request a scope that includes the supporting construction, weatherproofing interfaces, finishes and required approvals, not just the enclosure product. Review exclusions and the responsibilities of each trade.
Choose the approach that fits the way you want to live. A well-planned covered patio may be ideal for outdoor entertaining, while a properly designed enclosure may better suit a different routine. The decision should follow the site assessment and use goals rather than a one-size-fits-all package.
Keep planning
Planning a project in Greater Los Angeles? Explore Flat Rate Remodeling and request a consultation to discuss your home, priorities and scope.
Planning Repairs After Water or Fire Damage
Pool and Backyard Remodeling: Plan the Whole Outdoor Space