Small Kitchen Remodeling: Layout Ideas That Work
In a small kitchen, a few inches used well can matter more than a dramatic decorative change. Start by identifying the specific problem: a blocked route, too little preparation space, inaccessible storage or appliances that compete for the same opening.
The aim is a room that works comfortably, not a larger-looking plan that becomes crowded when someone opens the dishwasher.
Compare layouts around daily tasks
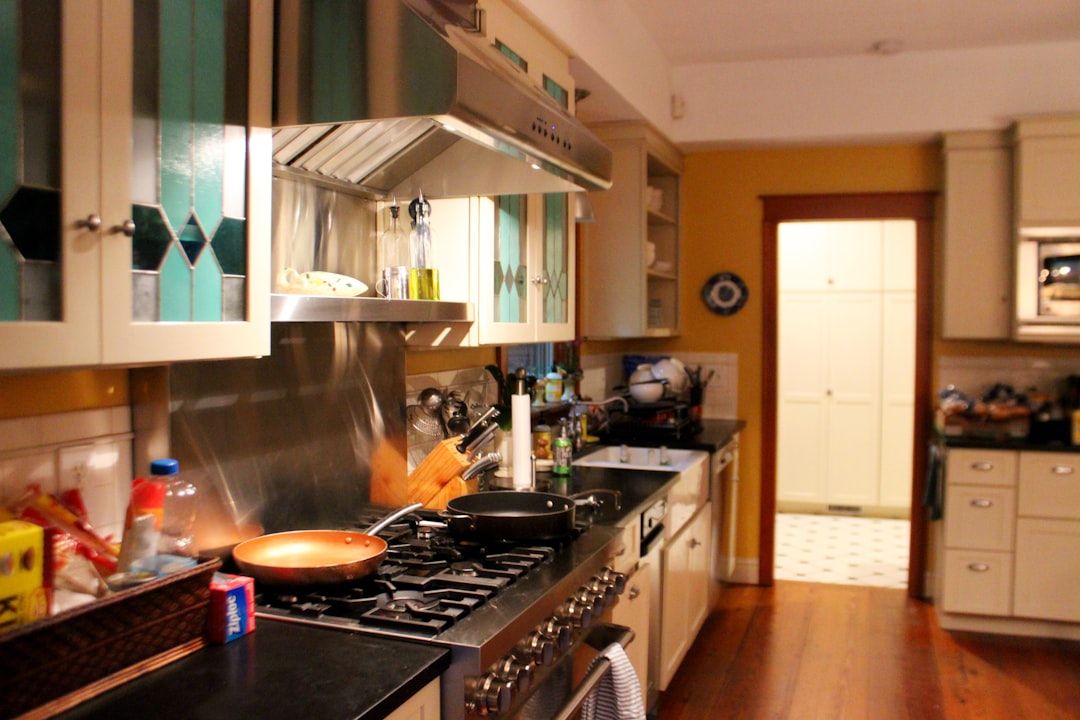
A galley can provide useful work surfaces on opposing sides if the circulation works. An L-shaped arrangement can leave a more open connection to another room. A peninsula can add storage or a serving surface, but may also narrow the entry.
Review alternatives on a measured plan with your designer. Do not assume a kitchen must contain an island to be complete. A clear path and an uninterrupted preparation surface may be more valuable.
Choose appliances for the room you have
Compare actual dimensions, capacity and installation requirements. Think about the size of your household and how often you cook. A larger appliance is only an improvement if you use its capacity and can comfortably work around it.
Check refrigerator door movement, dishwasher access and the relationship between cooking equipment and ventilation. Confirm specifications before final cabinet approval, especially where tolerances are tight.
Make storage specific
- Place everyday dishes near the area where they are unloaded or used.
- Use drawers sized for pans, utensils and preparation tools.
- Plan pantry storage around the packages you actually buy.
- Create a location for small appliances that otherwise occupy the counter.
- Review corner mechanisms and their usable capacity before ordering.
Taking cabinets higher can add storage, but consider reach and the safe use of less accessible shelves. Open shelving works best for items you are comfortable displaying and maintaining, rather than as a cure for an overflowing kitchen.
Keep visual choices controlled
A consistent cabinet language and a limited material palette can help a compact room feel coherent. Choose one focal element instead of several competing features. View samples with the adjacent living spaces so the kitchen belongs to the home.
Good task lighting is particularly useful where overhead cabinets cast shadows. Coordinate it with general lighting and switches rather than relying only on a decorative ceiling fixture.
Test a busy moment before approving the plan
Imagine one person cooking while another puts away dishes or gets a drink. Check whether doors, stools and people compete for the same space. Review where groceries land and where hot dishes can be set down safely.
If moving walls or utilities is proposed, compare the improvement with the additional scope. Sometimes a carefully planned replacement within the existing footprint solves the problem more directly. The best small kitchen is designed around your routine, with room to use everything it contains.
Keep planning
Planning a project in Greater Los Angeles? Explore Flat Rate Remodeling and request a consultation to discuss your home, priorities and scope.

Planning Repairs After Water or Fire Damage

Pool and Backyard Remodeling: Plan the Whole Outdoor Space