Kitchen Remodeling Mistakes to Avoid Before Construction
Many kitchen remodeling frustrations begin as small decisions on a drawing: an appliance selected too late, an island made too large or storage planned without considering what it needs to hold. Once cabinets and surfaces are installed, correcting those decisions becomes harder.
Review the kitchen as a working room before approving its appearance. These checks help you catch conflicts while there is still time to adjust the plan.
Ordering cabinets before confirming appliances
Use actual model numbers and installation information, not approximate appliance categories. Refrigerators need workable door movement, and cooking equipment must be coordinated with ventilation and utilities. A later substitution can affect cabinetry, electrical work and clearances.
Confirm who checks the specifications and communicates changes to every affected trade. Keep one approved appliance schedule with the cabinet drawings.
Forcing an island into the room
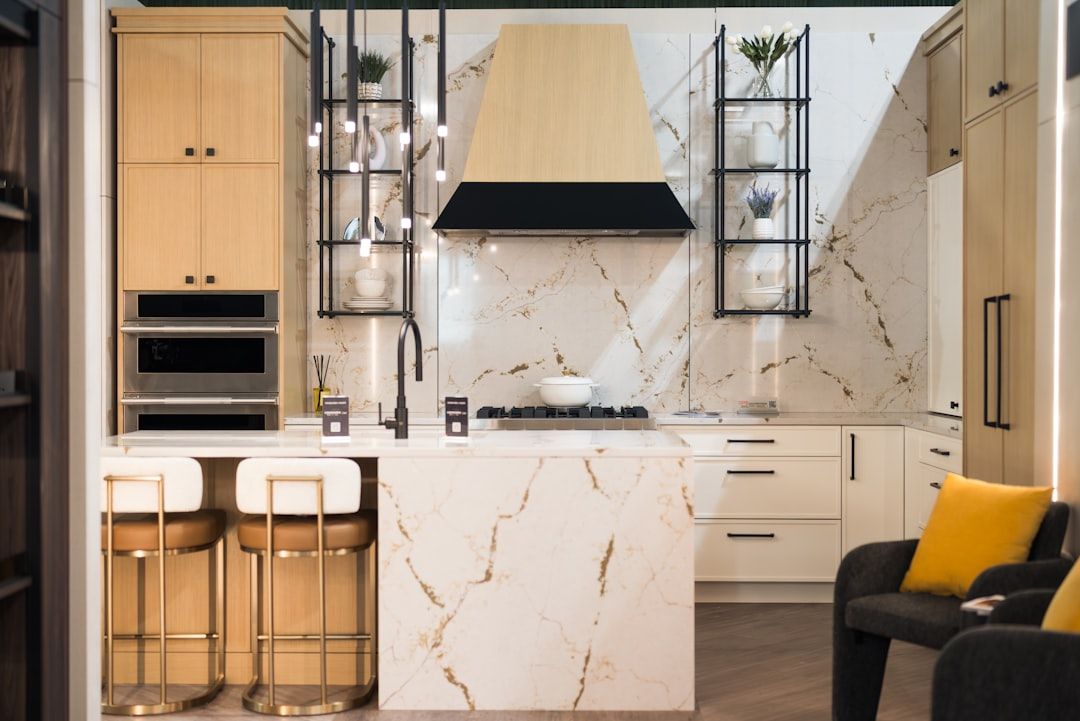
An island should improve work and gathering space without obstructing circulation. Review the room with chairs occupied, drawers extended and appliances open. A drawing that looks spacious with everything closed can be uncomfortable in use.
Compare a smaller island, a peninsula or an open route through the room. More countertop area is not always the better choice if it makes the kitchen harder to navigate.
Treating storage as an afterthought
List cookware, serving pieces, pantry items, small appliances and waste sorting before deciding on cabinet interiors. Deep drawers, pullouts and dividers are most useful when their size and location match what you own.
Check corner access and the effect of plumbing on under-sink storage. Confirm where bulky items will go so they do not occupy the new preparation space immediately after the remodel.
Choosing decorative lighting without task lighting
Pendant lights can define a style, but they may not illuminate the surfaces where you chop, wash and prepare food. Coordinate general lighting, task lighting and controls. Review fixtures with cabinet heights and the intended work areas.
Likewise, plan ventilation as part of the kitchen system. Ask the appropriate professional to confirm equipment compatibility, the route and applicable requirements before the surrounding finishes are finalized.
Approving materials in isolation
View cabinet, countertop, backsplash and flooring samples together. Check them under the lighting you expect to use. Confirm edges, seams and transitions rather than focusing only on colors.
Ask about care requirements for the exact products. A finish that looks ideal in a sample may be a poor match for how you cook or how much maintenance you want to do.
Leaving changes undocumented
Keep the latest drawings and selections available to the team. When something changes, record the effect on cost, installation and timing before ordering or proceeding. Small decisions can have consequences across several trades.
Before construction, walk through a normal morning and a busy dinner in the proposed layout. That practical exercise often reveals more useful improvements than another round of decorative upgrades.
Keep planning
Planning a project in Greater Los Angeles? Explore Flat Rate Remodeling and request a consultation to discuss your home, priorities and scope.

Planning Repairs After Water or Fire Damage

Pool and Backyard Remodeling: Plan the Whole Outdoor Space